
Whole Foods Market – Back of House Fit Out

The project
As well as the front-of-house retail fit out work, our project at Whole Foods Market also included a fit out and refurbishment of the store’s back-of-house areas. This full fit out project included the store’s offices, staff break room, staff kitchen, and some landlord separation areas.

Landlord separation
The landlord required the first floor of the building back, so we carried out various separation works including installing two-hour fire-rated walls and separating all M&E. This work also included the relocation of the customer toilets from the first floor to the lower ground floor.

Staff Kitchen
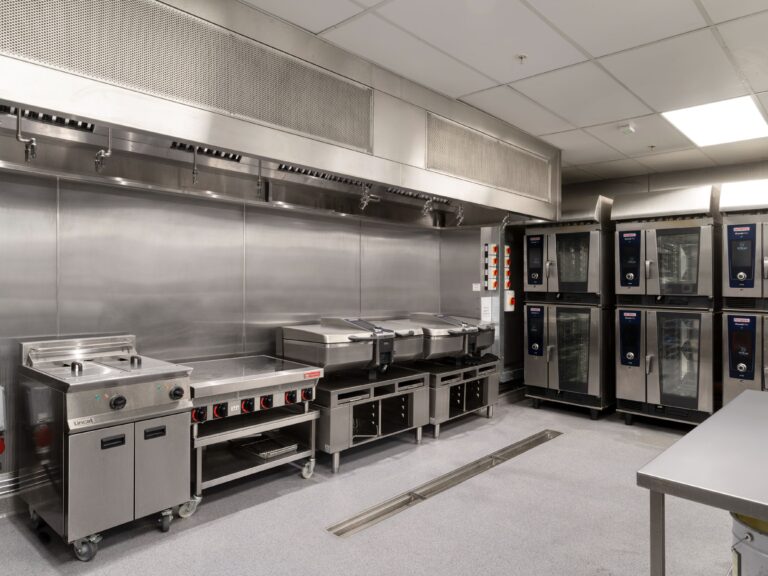
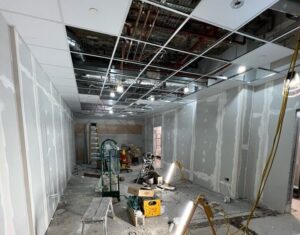
We installed a brand-new professional kitchen which included new partitioning, full M&E package, flooring and ceiling. The fit out also included installing new professional kitchen equipment, including a new walk-in fridge freezer.

Staff break room
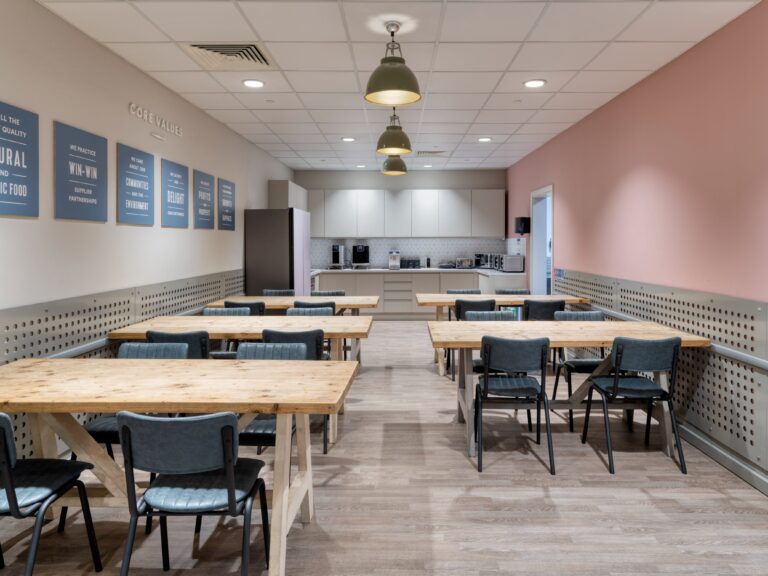
We completed a full fit out of the staff offices and break-out areas, including installing new staff showers, partitioning, full M&E package, and flooring. In addition, we built bespoke stairs and balustrades, as well as sourced and installed bespoke furniture and storage solutions.
The new space includes a kitchen, plenty of tables and chairs for eating and socialising, and a raised soft seating area where staff can relax and put their feet up.
The Challenge
We enjoyed the challenge associated with this project including the partitioning works and full M&E packages. Fit outs and refurbishments can cause disruption to a business and its employees, similarly to the front-of-house work. As part of our efforts to minimise disturbance, we carried out these works during opening hours and out-of-hours in the evenings.
The Results
We are really pleased with how this project turned out and would like to thank Whole Foods Market for trusting us to fit out their back-of-house areas for their employees. We hope everyone enjoys the break room areas for years to come and feels comfortable and relaxed during their breaks!
If you have a retail space that needs redesigning or refitting, the team at Invisible Group would love to help.
Before and after photos
Staff break room

Kitchen


Our process consists of a few simple steps
With years of experience under our belt, our process ensures a streamlined and consistent delivery of great quality projects.
Chat
We have an initial chat to see how we can transform your space

Meet
We survey the space and define what you want to achieve

Plan
We bring together your requirements with initial ideas for your space

Design detail
We help to visualise your new space

Specify
We create a shopping list, from furniture to fixtures and fittings

Cost Detail
We breakdown the cost detail so it's clear and easy to understand

Programme
We schedule the works to suit you

Delivery
We complete the work to precise specification on budget and on time

Call us today!