
Whole Foods Market – Front of House Fit Out and Redecoration

The Project
After redecorating the Whole Foods Market’s flagship store in Kensington in 2020 we were excited to be asked back to the store again to give the front-of-house areas a complete re-fit and new redecoration.

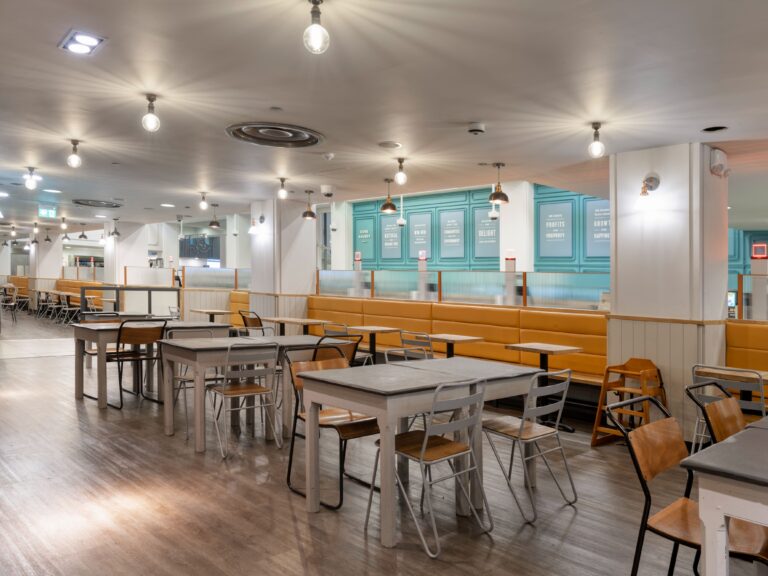
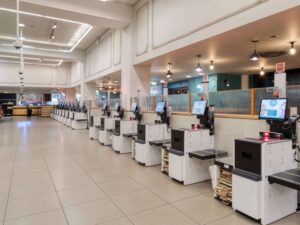
Tills & Customer Seating Area
We carried out a full redecoration of the till and customer seating areas to give the store a fresh new look. We upgraded the electrical works including installing new lights and installed new tables and chairs to finish the look.
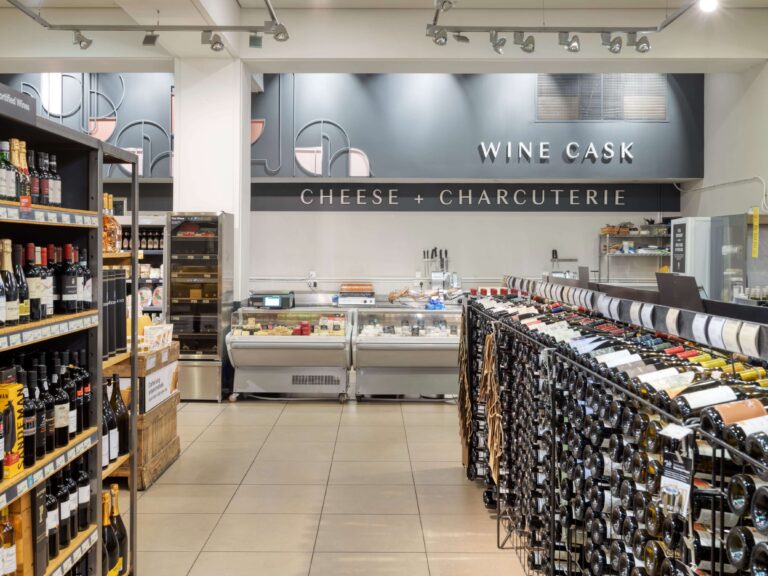
Shop Floors
We completely redecorated the shop floor areas and rearranged a section of the ground floor to create a temporary cheese & wine area.

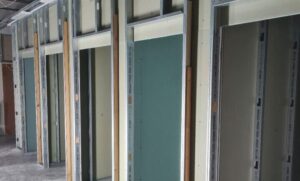
New Customer Toilets
Part of the fit out included installing brand-new customer toilet facilities from scratch. We installed new partitioning walls, ceiling, and flooring, as well as a full M&E package. We finished off the area with a fresh new look using bespoke panelling.
The Challenge
As with most retail fit outs, carrying out work can be disruptive to customers and the overall business. To mitigate this disruption, we carried out a mixture of evening work and work during opening hours behind hoarding. It’s this flexible approach of out-of-hours and discreet working which makes Invisible Group the go-to retail fit out company for minimal disruption.

The Result
Our skilled team of fit out contractors and our project management skills helped us to deliver this store fit out on schedule and within budget. Whole Foods Market were delighted with the results, and we thank them for putting their faith in our services again! We look forward to working with them in the future.
If you have a retail space that needs refitting or development, our highly skilled team would love to work with you.
Before and after Photos
Customer toilets

Seating area

Till area

Our process consists of a few simple steps
With years of experience under our belt, our process ensures a streamlined and consistent delivery of great quality projects.
Chat
We have an initial chat to see how we can transform your space

Meet
We survey the space and define what you want to achieve

Plan
We bring together your requirements with initial ideas for your space

Design detail
We help to visualise your new space

Specify
We create a shopping list, from furniture to fixtures and fittings

Cost Detail
We breakdown the cost detail so it's clear and easy to understand

Programme
We schedule the works to suit you

Delivery
We complete the work to precise specification on budget and on time

Call us today!